Lux Estates
3148 Keep Drive
3148 Keep Drive
3148 Keep Drive
3148 Keep Drive
3148 Keep Drive
3148 Keep Drive
3148 Keep Drive
3148 Keep Drive
3148 Keep Drive
3148 Keep Drive
3148 Keep Drive
3148 Keep Drive
3148 Keep Drive
3148 Keep Drive
3148 Keep Drive
3148 Keep Drive
3148 Keep Drive
3148 Keep Drive
3148 Keep Drive
3148 Keep Drive
3148 Keep Drive
3148 Keep Drive
3148 Keep Drive
3148 Keep Drive
3148 Keep Drive
3148 Keep Drive
3148 Keep Drive
3148 Keep Drive
3148 Keep Drive
3148 Keep Drive
3148 Keep Drive
3148 Keep Drive
3148 Keep Drive
3148 Keep Drive
3148 Keep Drive
3148 Keep Drive
3148 Keep Drive
3148 Keep Drive
3148 Keep Drive
3148 Keep Drive
3148 Keep Drive
3148 Keep Drive
3148 Keep Drive
3148 Keep Drive
SEE ALL PHOTOS
3148 Keep Drive
3148 Keep Drive
3148 Keep Drive
3148 Keep Drive
3148 Keep Drive
3148 Keep Drive
3148 Keep Drive
3148 Keep Drive
3148 Keep Drive
3148 Keep Drive
3148 Keep Drive
3148 Keep Drive
3148 Keep Drive
3148 Keep Drive
3148 Keep Drive
3148 Keep Drive
3148 Keep Drive
3148 Keep Drive
3148 Keep Drive
3148 Keep Drive
3148 Keep Drive
3148 Keep Drive
3148 Keep Drive
3148 Keep Drive
3148 Keep Drive
3148 Keep Drive
3148 Keep Drive
3148 Keep Drive
3148 Keep Drive
3148 Keep Drive
3148 Keep Drive
3148 Keep Drive
3148 Keep Drive
3148 Keep Drive
3148 Keep Drive
3148 Keep Drive
3148 Keep Drive
3148 Keep Drive
3148 Keep Drive
3148 Keep Drive
3148 Keep Drive
3148 Keep Drive
3148 Keep Drive
3148 Keep Drive
Sold

3148 Keep Drive

3148 Keep Drive, Sedalia, CO 80135

$4,900,000
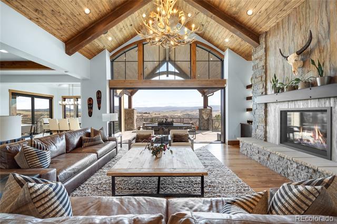
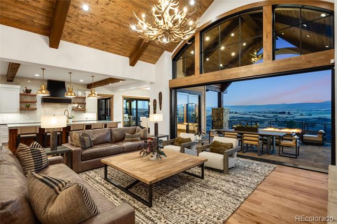
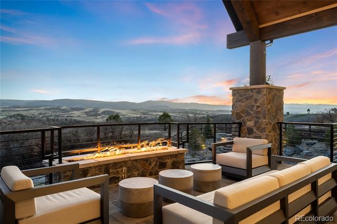
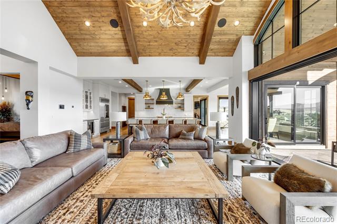
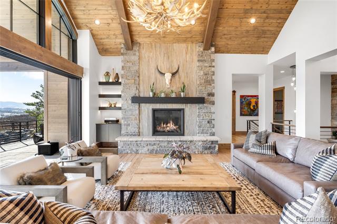
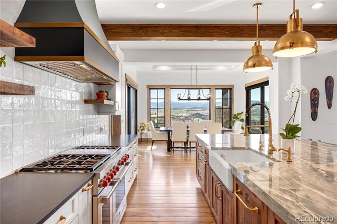
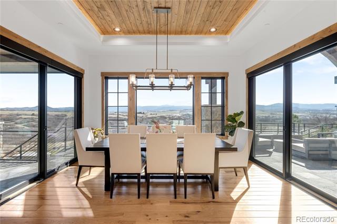
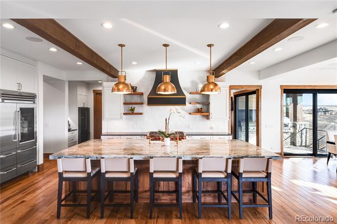
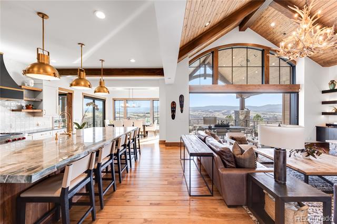
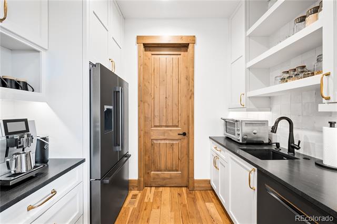
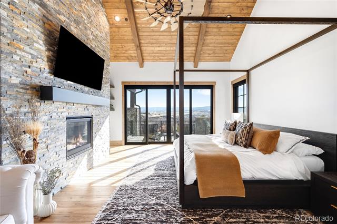
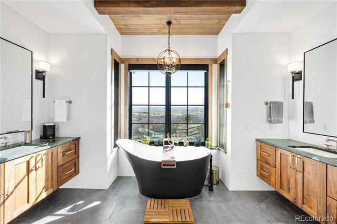
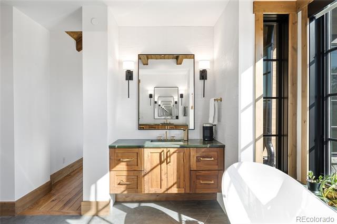
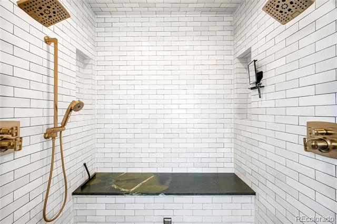
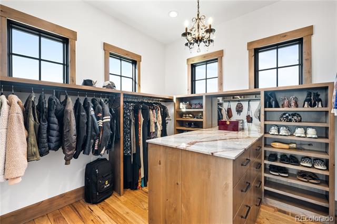
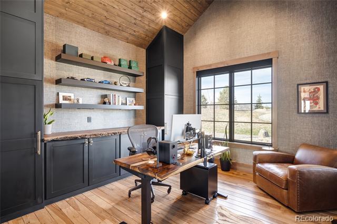
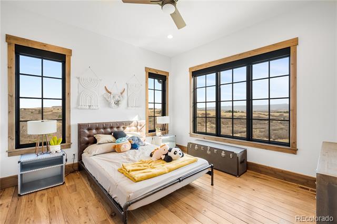
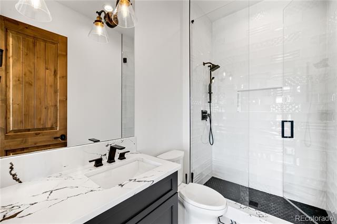
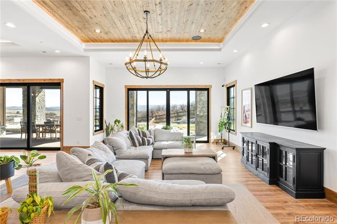
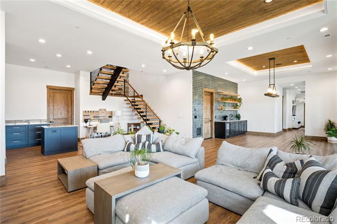
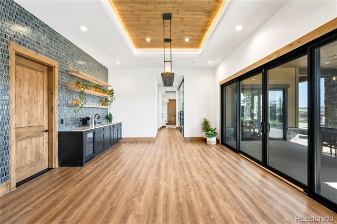
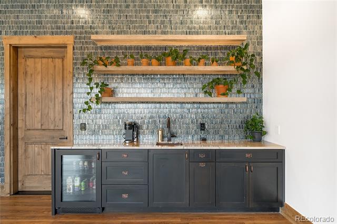
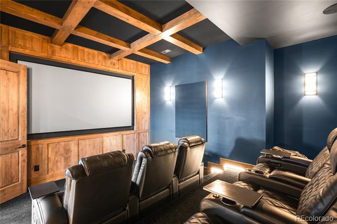
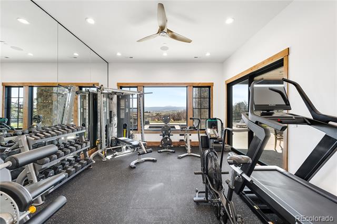
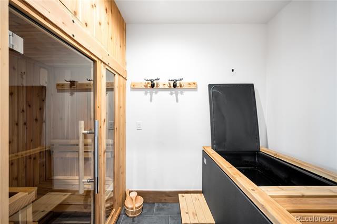
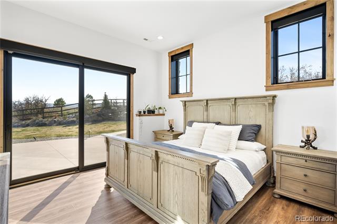
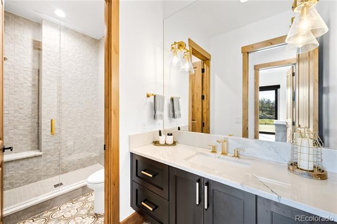
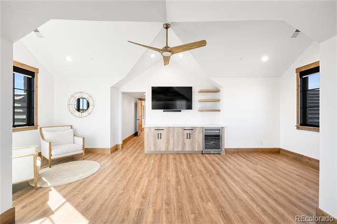
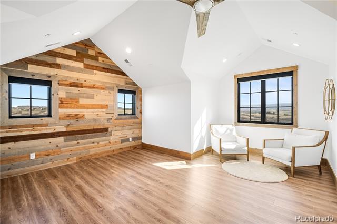
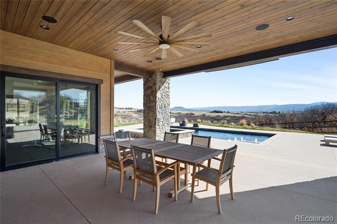
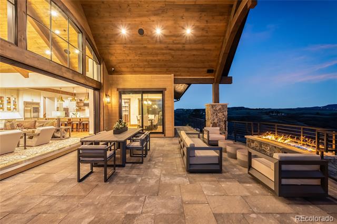
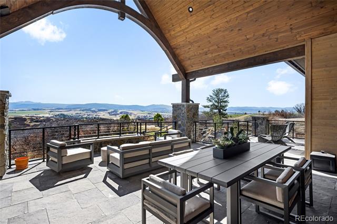
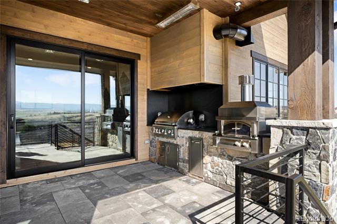
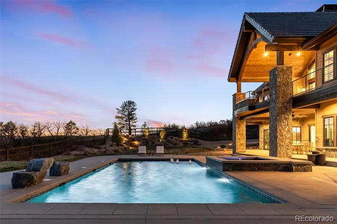
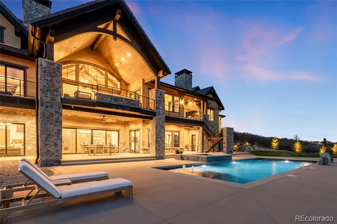
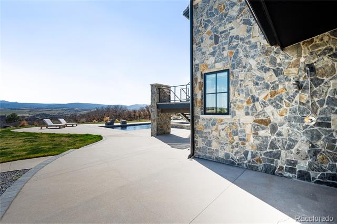
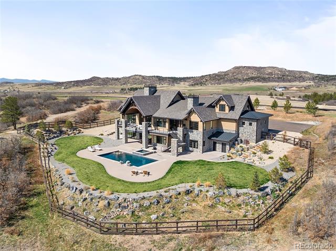
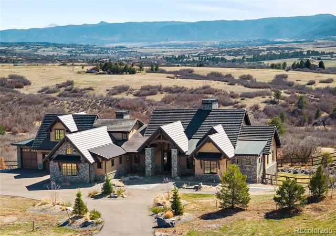
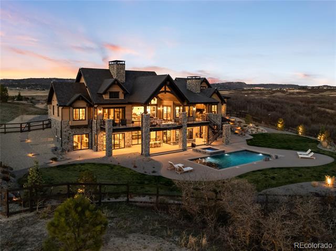
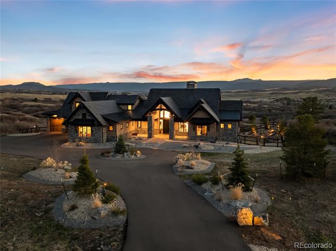
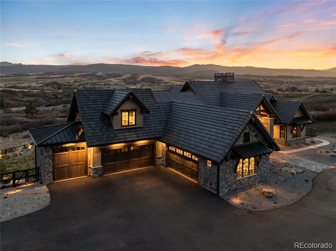
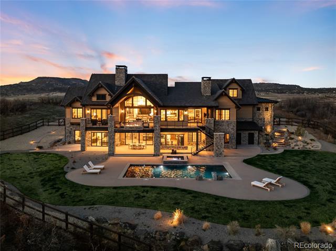
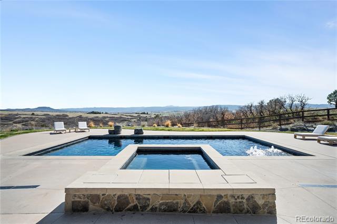
Tucked behind the gates of The Keep and set against the sweeping drama of the Front Range, this newly built estate by Sterling Custom Homes is a striking expression of modern mountain luxury--set on five pristine acres in a setting that captivates: rolling hills, endless skies, and a commanding view that unfolds from nearly every room. At the heart of the home, a soaring great room with vaulted, wood-beamed ceilings and a striking fireplace opens through walls of glass to expansive patios designed for seamless indoor-outdoor living. Just beyond, the pool and spa integrate effortlessly into the surrounding landscape, bordered by stone patios and thoughtfully designed spaces for quiet relaxation or effortless entertaining. The kitchen is equipped with top-tier appliances, a fully outfitted back kitchen with a coffee bar, and a walk-in pantry--all opening to a glass-wrapped dining area that spills out onto the terrace. The main floor primary suite is a calming haven with a fireplace, vaulted ceilings, and a private balcony. The spa-like bath offers a freestanding soaking tub, oversized shower, dual vanities, and dual walk-in closets. A secondary guest suite and two dedicated offices provide ideal spaces for guests and day-to-day work-from-home living. Upstairs, a private guest retreat with a beverage station and lounge offers comfort for extended stays. The walk-out lower level is a destination unto itself--complete with a tiered home theater, a sprawling recreation room with dual wet bars, a light-filled fitness studio, and a full wellness suite featuring a cedar sauna and custom cold plunge tub. Every detail has been curated to elevate both form and function--from the heated five-car garage and integrated smart home systems to the outdoor shower, perfectly placed for post-swim or post-sauna serenity. Owners enjoy access to The Keep's private clubhouse, miles of trails, a 2-acre trout-stocked pond, and 24-hour security--creating a lifestyle as rare as the setting itself.

5
beds

6
baths

6,813 Sq.Ft. LIVING AREA
5 Acres lot

Drake Guidry

Drake Guidry

Features & Amenities

Interior

  • total bedrooms5
  • Total bathrooms6
  • full bathroom1
  • three quarter bathrooms4
  • half bathroom1
  • Flooring Carpet, Tile, Wood
  • Fireplace Gas, Great Room, Primary Bedroom
  • APPLIANCES Bar Fridge, Dishwasher, Disposal, Double Oven, Dryer, Microwave, Oven, Range, Range Hood, Refrigerator, Washer
  • other interior Features Breakfast Nook, Built-in Features, Ceiling Fan(s), Eat-in Kitchen, Entrance Foyer, Five Piece Bath, High Ceilings, Kitchen Island, Open Floorplan, Pantry, Primary Suite, Quartz Counters, Sauna, Smart Lights, Smart Window Coverings, Spa/Hot Tub, Utility Sink, Vaulted Ceiling(s), Walk-In Closet(s), Wet Bar

Area & Lot

  • Status Sold
  • Date Sold June 6, 2025
  • Living Area6,813 Sq.Ft.
  • Lot Area5 Acres
  • MLS® ID9624258
  • TypeResidential
  • YEAR BUILT2023
  • NeighborhoodSedalia
  • Architecture StylesMountain Contemporary
  • View DescriptionCity, Mountain(s)
  • Elementary SchoolSedalia
  • Middle SchoolCastle Rock
  • High SchoolCastle View
  • School DistrictDouglas RE-1

Exterior

  • STORIES2
  • Garage Space5.0
  • water SourcePrivate, Shared Well
  • utilitiesCable Available, Electricity Available, Natural Gas Available, Phone Available
  • PoolOutdoor Pool, Private
  • roofComposition, Concrete, Other
  • lot featuresFire Mitigation, Landscaped, Mountainous, Open Lot, Secluded, Sprinklers In Front, Sprinklers In Rear
  • parkingFloor Coating, Heated Garage
  • HEAT TYPEForced Air, Natural Gas
  • AIR CONDITIONINGCentral Air
  • sewerSeptic Tank
  • HOA AmenitiesClubhouse, Gated, Playground, Pond Seasonal, Security, Trail(s)
  • other exterior FeaturesBalcony, Fire Pit, Gas Grill, Lighting, Private Yard, Rain Gutters, Spa/Hot Tub

Financial

  • Sales Price$4,900,000
  • Real Estate Tax $40,490/yr
  • HOA $707/3 mos
  • Zoning A1
View Virtual Tour

Sedalia

Explore

Let’s Get Started

Real estate isn’t about transactions — it’s about transformation. Let’s elevate your next move.

Follow Me on Instagram